
Light, Air and Comfort: The Quiet Environmental Decisions
TipsJuly 29, 2026
Sustainable Design Begins Long Before Anything Is Installed
At , is best understood as a series of quiet decisions rather than a set of visible features. The choices that determine how a space feels, and how much energy it draws across its life, are made early and on paper, long before a single material is ordered.
Light Before Lighting
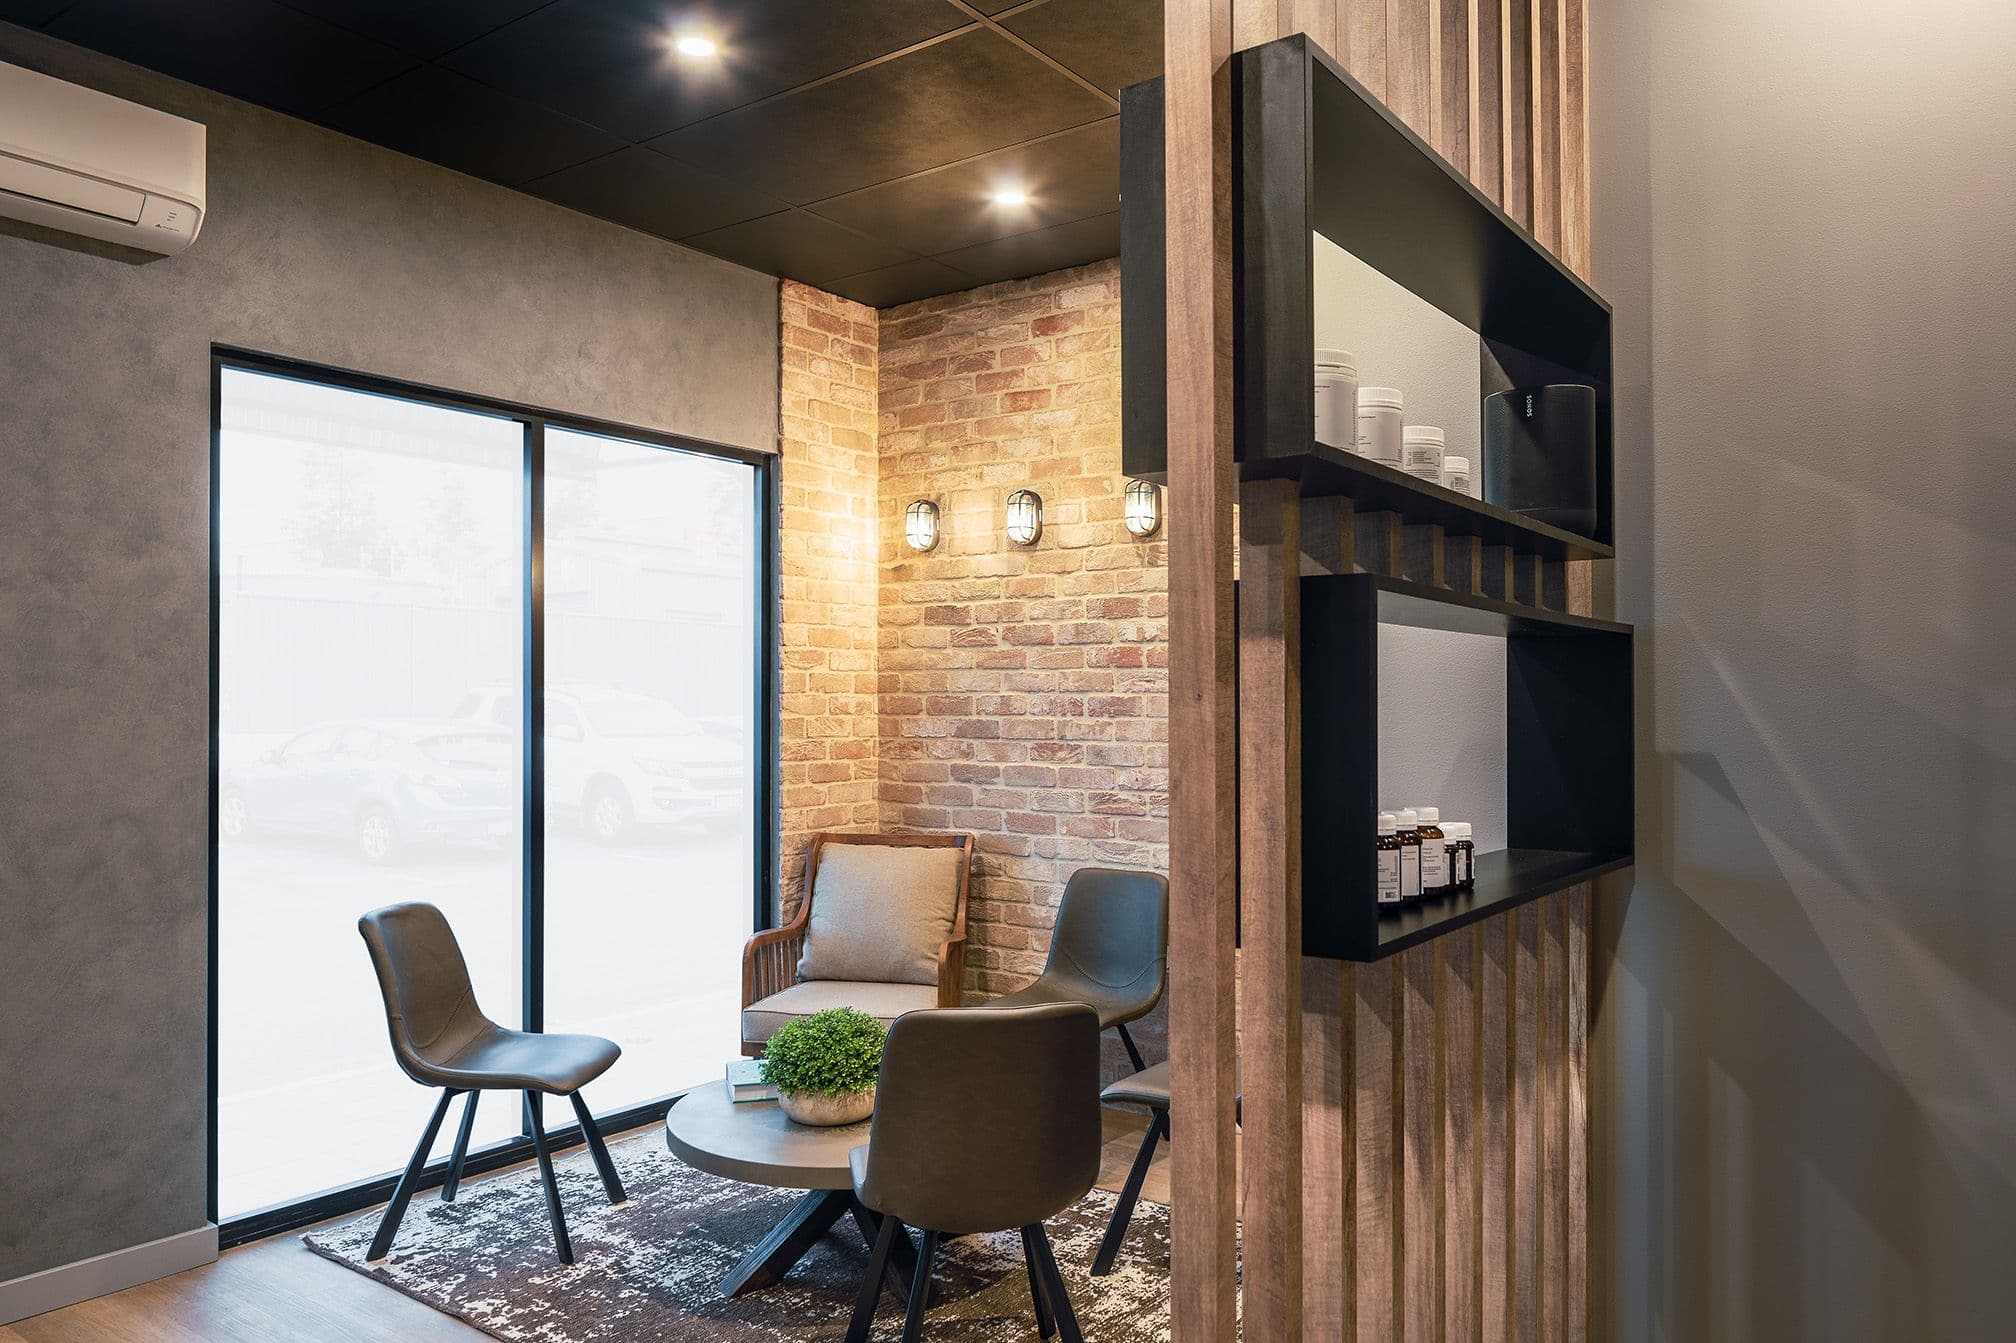
Most conversations about lighting begin with fittings. We begin with daylight, which is free, changes through the day, and is close to impossible to add once a plan is settled.
The questions arrive early. Which way does the tenancy face, how deep is the floor plate, and how far can daylight reasonably travel before it gives out? Where will the western sun land in summer, and what will that mean for the people sitting there? In Perth, the last question carries particular weight. Light here is generous and unforgiving in equal measure, and a decision about glazing made in a drawing becomes a decision about glare, heat load and running costs for the life of the fitout.
Working with daylight well is quieter than it sounds. Internal glazing borrows light from the perimeter into the core, ceiling and wall finishes are chosen partly for how they carry that light through a room, and workstations are oriented so screens sit away from a window rather than against it. Artificial lighting then does less work, which draws less energy and adds less heat to a space that is already being cooled. usually looks like this, not a feature but a sequence of decisions that reduce what a building is asked to do.
The Air a Building Holds
Paints, adhesives, sealants, carpets, engineered boards and joinery finishes all release compounds into the air of a room, most heavily in the weeks after installation and more slowly for a long time afterwards. Specifying low emission alternatives costs little at drawing stage and almost nothing in the finished appearance. Choosing otherwise is a decision that people breathe.
Ventilation deserves the same attention and rarely receives it. How much fresh air actually reaches a meeting room holding six people behind a closed door, and whether a space that fills at nine and empties at five is being conditioned as though it were occupied all night, are questions worth raising with services engineers early. They are difficult and expensive to revisit later, and indoor air quality shapes how alert people feel in a room far more than most clients anticipate.
Ventilation deserves the same attention and rarely receives it. How much fresh air actually reaches a meeting room holding six people behind a closed door, and whether a space that fills at nine and empties at five is being conditioned as though it were occupied all night, are questions worth raising with services engineers early. They are difficult and expensive to revisit later, and indoor air quality shapes how alert people feel in a room far more than most clients anticipate.
Wellbeing as an Outcome, Not a Feature
Light, air, temperature and sound are what people actually sit inside for eight hours at a time. Each is set by decisions made early, through orientation, glazing, ventilation, material specification and layout, and each is difficult to revisit once a space is built. Handled well, none of them is remarked on. The room simply works, and people stay in it longer without quite knowing why. Workplace wellbeing, when it has been designed rather than furnished, tends to go unnoticed.
The Long View
These decisions share something beyond their invisibility. Each one reduces what a space consumes, and each one makes it more likely that the interior will still be serving its occupants well in ten years. An interior that does not need replacing is the most sustainable outcome available to us, and it is reached less through certification than through care taken early.
At , we see design as both craft and strategy, grounded in observation and patient problem solving. The quiet decisions are where most of that work happens.